Our Process
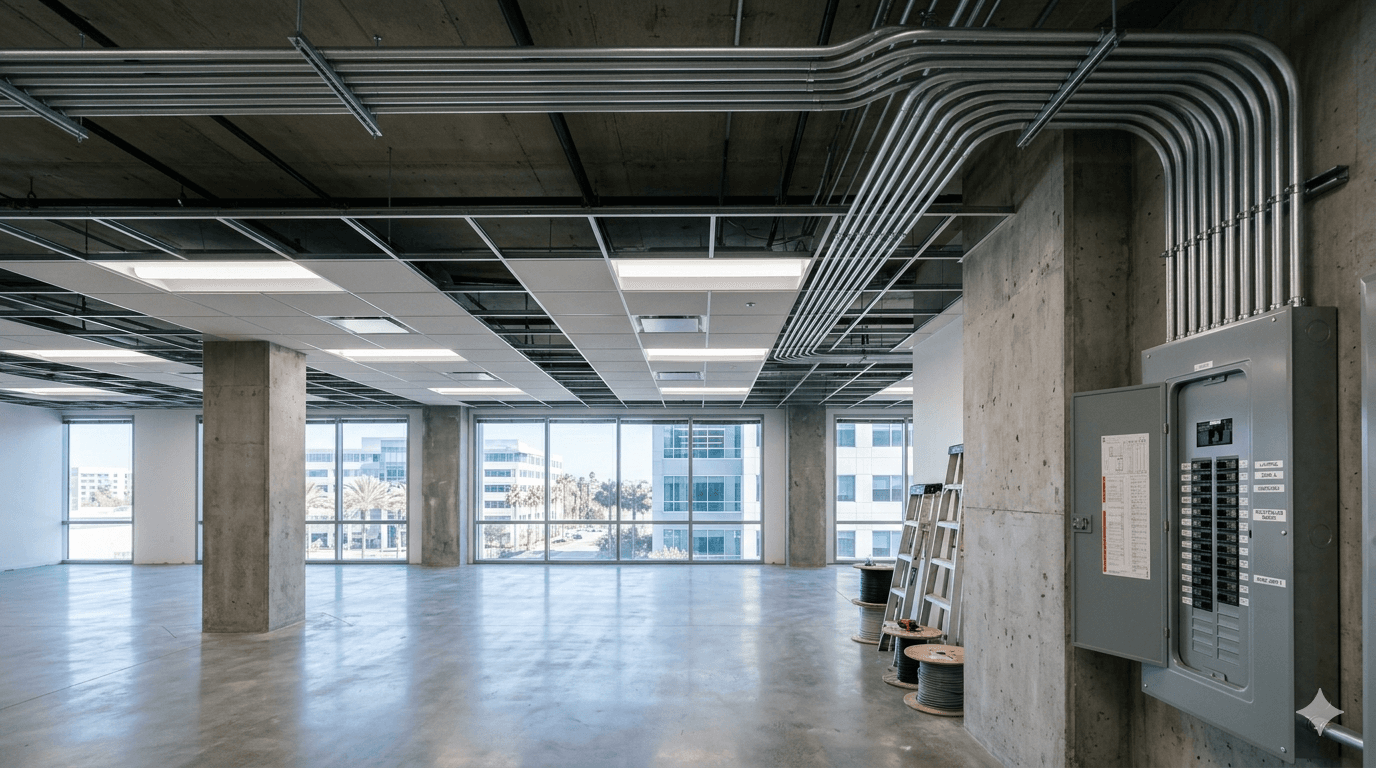
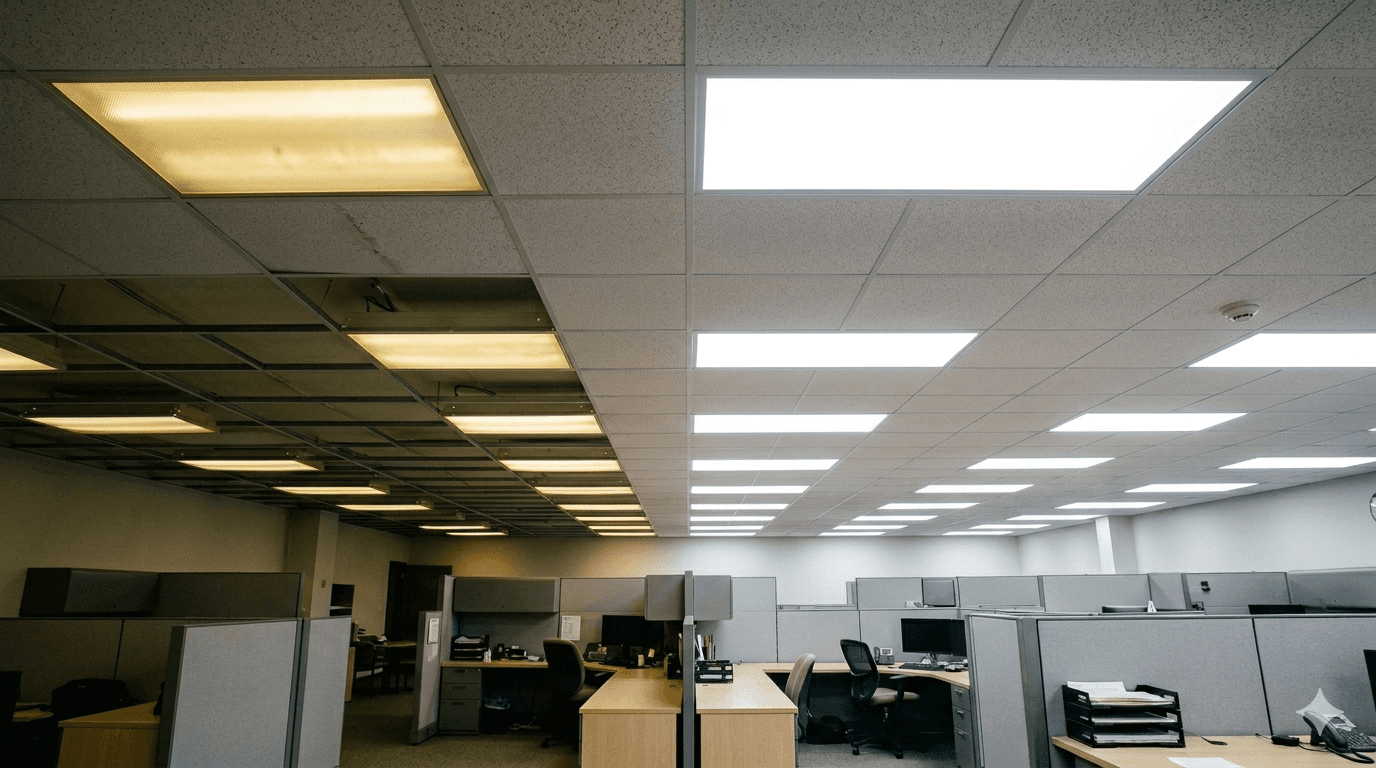
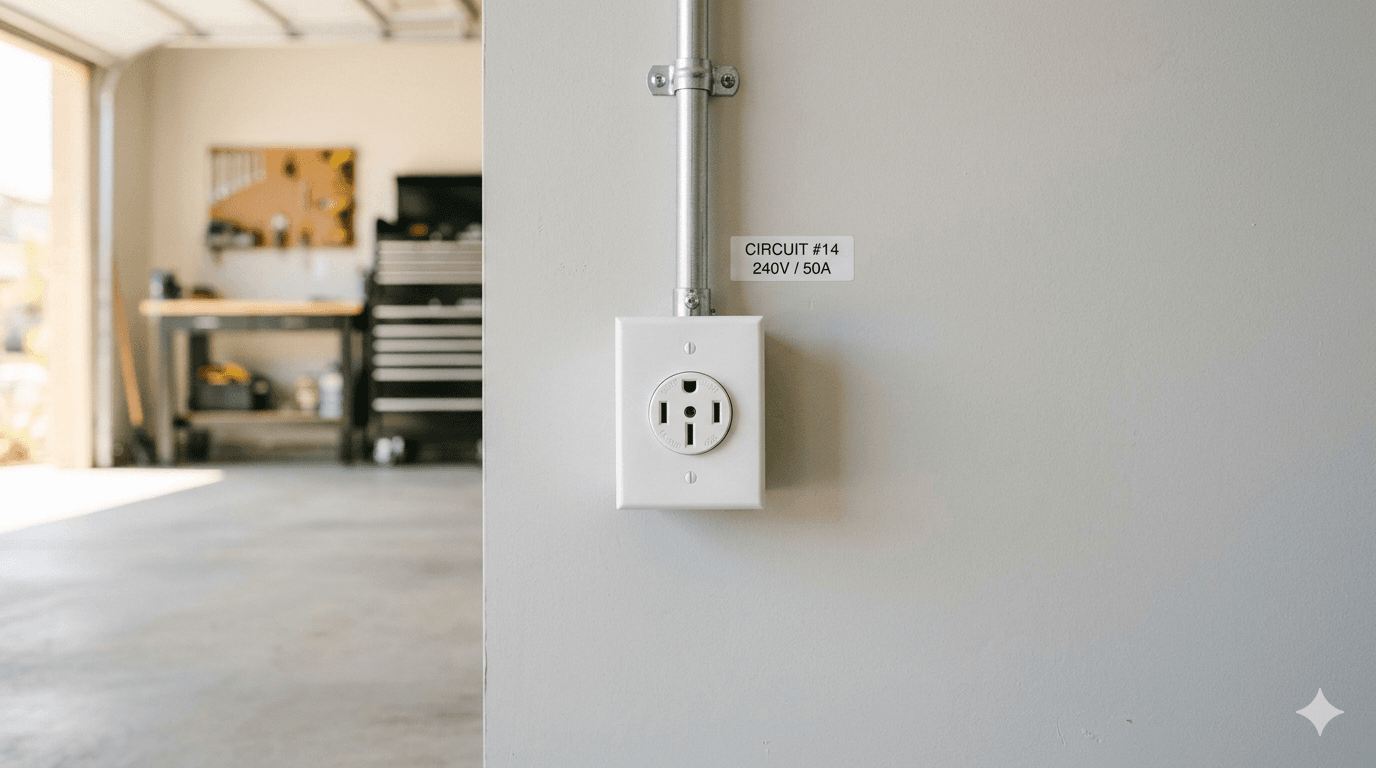
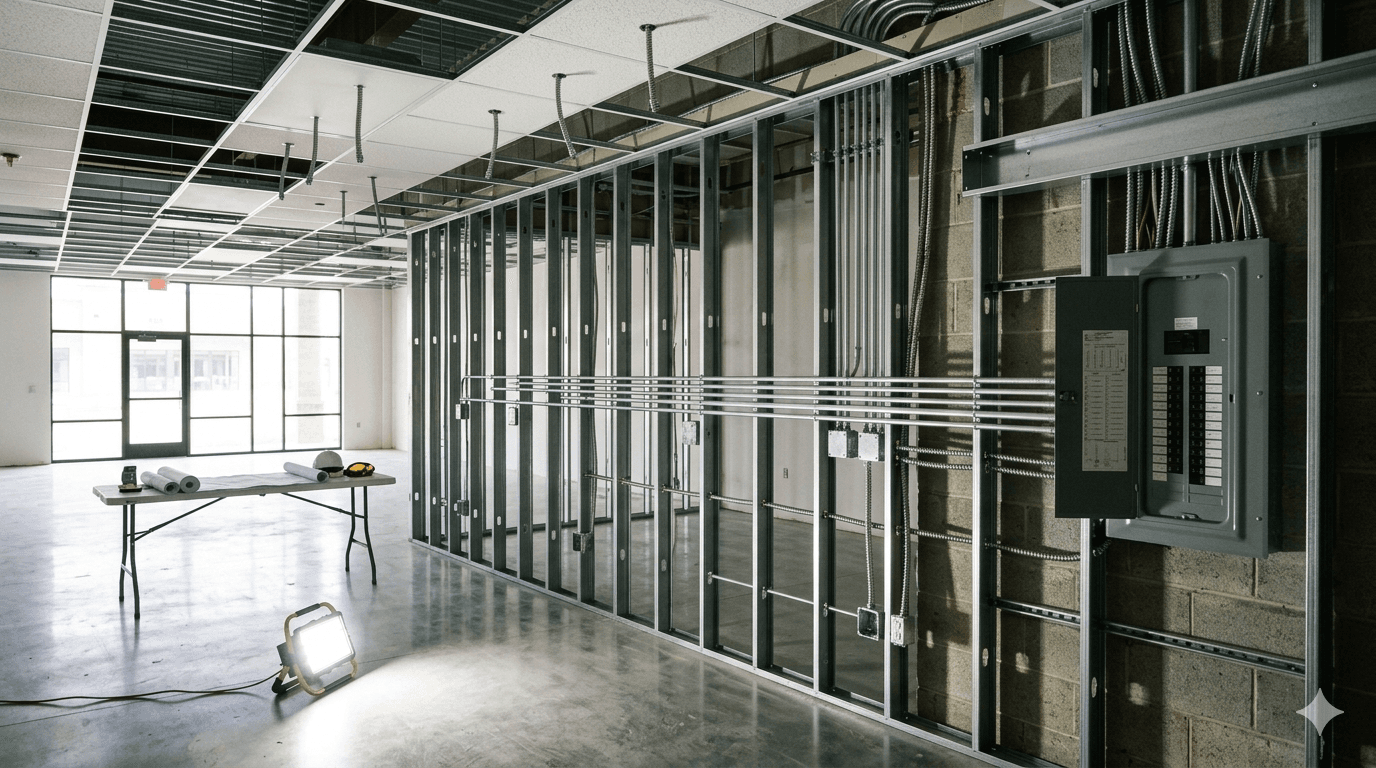
TI electrical, start to finish
- 1. Walk the space and review your plans or layout
- 2. Design the electrical layout — circuits, lighting, data, equipment loads
- 3. Pull permits and coordinate with the building department
- 4. Demo existing electrical as needed
- 5. Rough-in wiring, boxes, and conduit
- 6. Install panels, sub-panels, and distribution
- 7. Finish — fixtures, devices, plates, and labeling
- 8. Final inspection and certificate of occupancy support